You are viewing all listings NH Homes between $500000 and $1000000 dollars.
- « Back
- 1
- 2
- 3
- 4
- 5
- 6
- 7
- 8
- 9
- 10
- 11
- 12
- 13
- 14
- 15
- 16
- 17
- 18
- 19
- 20
- 21
- 22
- 23
- 24
- 25
- 26
- 27
- 28
- 29
- 30
- 31
- 32
- 33
- 34
- 35
- 36
- 37
- 38
- 39
- 40
- 41
- 42
- 43
- 44
- 45
- 46
- 47
- 48
- 49
- 50
- 51
- 52
- 53
- 54
- 55
- 56
- 57
- 58
- 59
- 60
- 61
- 62
- 63
- 64
- 65
- 66
- 67
- 68
- 69
- 70
- 71
- 72
- 73
- 74
- 75
- 76
- 77
- 78
- 79
- 80
- 81
- 82
- 83
- 84
- 85
- 86
- 87
- 88
- 89
- 90
- 91
- 92
- 93
- 94
- 95
- 96
- 97
- 98
- 99
- 100
- 101
- 102
- 103
- 104
- 105
- 106
- 107
- 108
- 109
- 110
- 111
- 112
- 113
- 114
- 115
- 116
- 117
- 118
- 119
- 120
- 121
- 122
- 123
- 124
- 125
- 126
- 127
- 128
- 129
- Next »
- Showing Results 106 to 120 of 1922
Under Contract
![Barnstead NH Home for sale $$699,900 $574 per sq.ft.]()

$699,900 $574 per sq.ft. Barnstead NH Home »
118 Ft. of Waterfront on Lake Halfmoon2 Beds | 2 Baths | Total Sq. Ft. 1220 | Acres: 0.18
Thursday Jul 2, 2026
Description: Experience the best of NH lake living on beautiful Halfmoon Lake! Nestled along the shores of this picturesque 283-acre lake, this property offers a year-round home and a seasonal guest cottage! Plenty of room and parking for friends and family. Private sandy beach with 118+/- shore frontage with aluminum dock for your boat. The perfect blend of tranquility, recreation, and year-round enjoyment. Spend your days boating, kayaking, paddleboarding, swimming, or fishing, then unwind with breathtaking sunsets and peaceful water views from your own front yard/dock. Halfmoon Lake is known for its relaxed atmosphere, and warm-water fishery, making it an ideal destination for both full-time residents and vacation homeowners. Whether you're looking for a weekend retreat, an investment property, or a year-round residence, this home offers easy access to the NH Lakes Region while remaining just a short drive to Concord, Lake Winnipesaukee, the White Mountains, and the Seacoast. Enjoy the privacy of lakeside living, nearby shopping, dining, hiking, skiing, and all the outdoor adventures that make NH a four-season destination. Wake up to sparkling water views, gather with family and friends around the lake, and create lasting memories in one of Barnstead's most desirable waterfront settings. Easy to show, quick close possible. See MLS Property & Listing Details & 44 images.
New Listing!
![Barnstead NH Home for sale $$699,900 $568 per sq.ft.]()

$699,900 $568 per sq.ft. Barnstead NH Home »
100 Ft. of Waterfront on Lake Lower Suncook2 Beds | 1 Baths | Total Sq. Ft. 1233 | Acres: 0.79
Monday Aug 17, 2026
Description: Year-Round Suncook Lake Waterfront Retreat. Experience the best of lakeside living at this beautiful two bedrooms and a sleeping loft with a private built in bunk with a view of Lower Suncook Lake cottage. Spend your summers swimming from your own sandy beach, boating from your private dock, and relaxing on the expansive 400-square-foot patio deck while taking in stunning sunsets and views of the Belknap Mountain Range. In the winter, enjoy cozy evenings by the propane gas stove after a day of ice fishing on the lake, skiing at nearby Gunstock, or cross-country skiing through the surrounding countryside. Inside, the charming knotty-pine interior creates the perfect camp-like atmosphere while offering the comforts of a renovated cottage. Great enclosed front porch with a view provide room for family and guests, making this an ideal getaway for entertaining and creating lasting memories. Outside, a level, grassy lawn leads gently down to the waterfront, where your 7-burner outdoor grill w/direct propane hookup, private dock and clear Suncook Lake waters await. Nestled in a private area of the lake, this special property offers the perfect combination of tranquility, recreation, and four-season enjoyment. Cottage sits on a private road with road maintenance for 4 seasons and includes parking for up to five cars. A staircase leads down to the secluded main deck and entry to the cottage. There is option to pay additional road maintenance fee for use thru the winter See MLS Property & Listing Details & 38 images. Includes a Virtual Tour
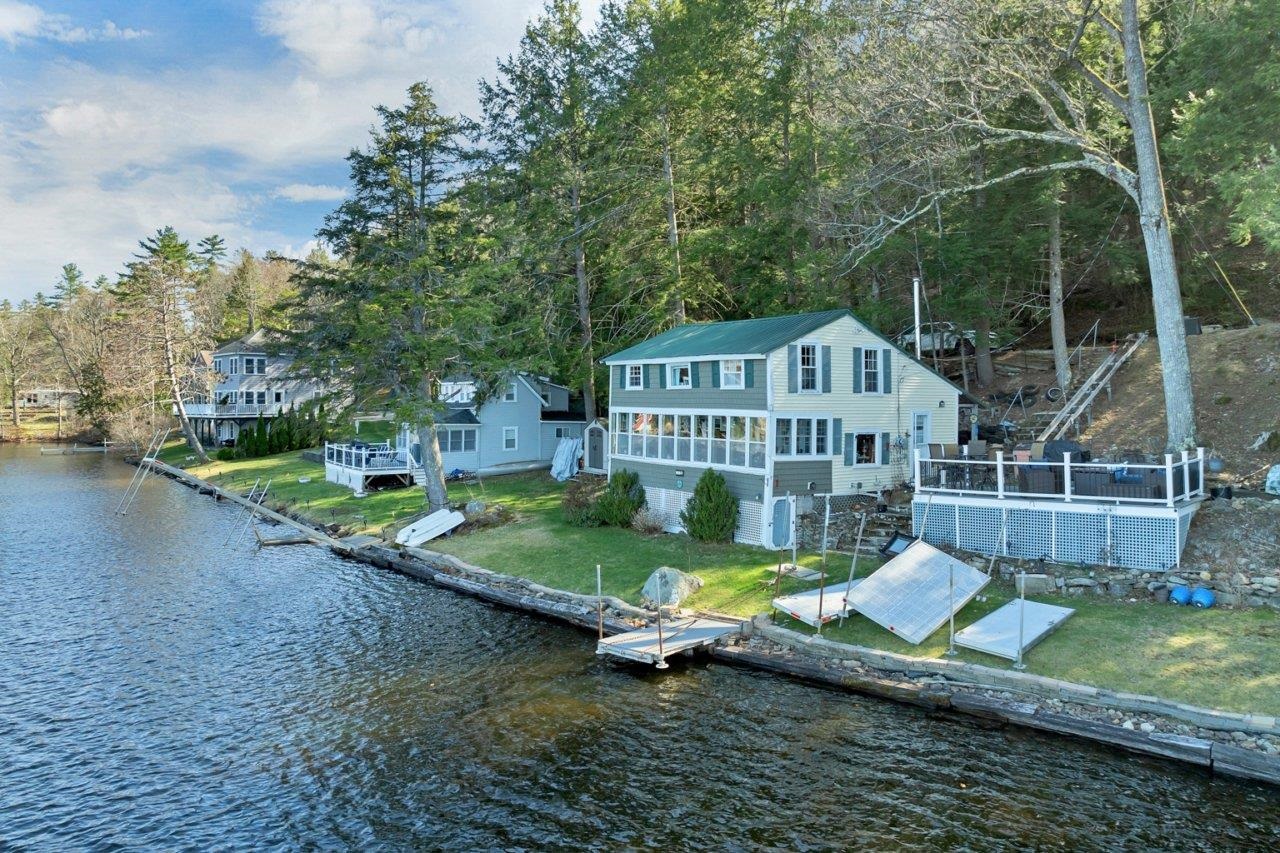
$799,900 $608 per sq.ft. Barnstead NH Home »
Waterfront on Lake Lower Suncook2 Beds | 1 Baths | Total Sq. Ft. 1316 | Acres: 0.79
Sunday May 3, 2026
Description: Lakefront summer fun! If you've been dreaming of a place where mornings begin with coffee on the porch and evenings end with the glow of sunset on the water, this Suncook Lake cottage is calling your name. Set on 100 feet of waterfront, this 1920 camp has been loved by generations who spent summers swimming, boating, playing cards on the porch, and soaking in the simple joy of lake life. The sloping lot leads to a level yard right at the water's edge--perfect for lawn games, family gatherings, or just listening to the loons. Yes, the cottage needs updating. Yes, you'll have some summer projects. But that's part of the magic--this is a place you can shape, restore, and make your own. With .79 acres, a dock, and access to both Lower and Upper Suncook Lakes, you'll have all the space and freedom you need to create your ideal getaway. The privately maintained road keeps things quiet and easy, with a very low annual fee. This is a true cottage experience--authentic, peaceful, and full of possibility. See MLS Property & Listing Details & 53 images.
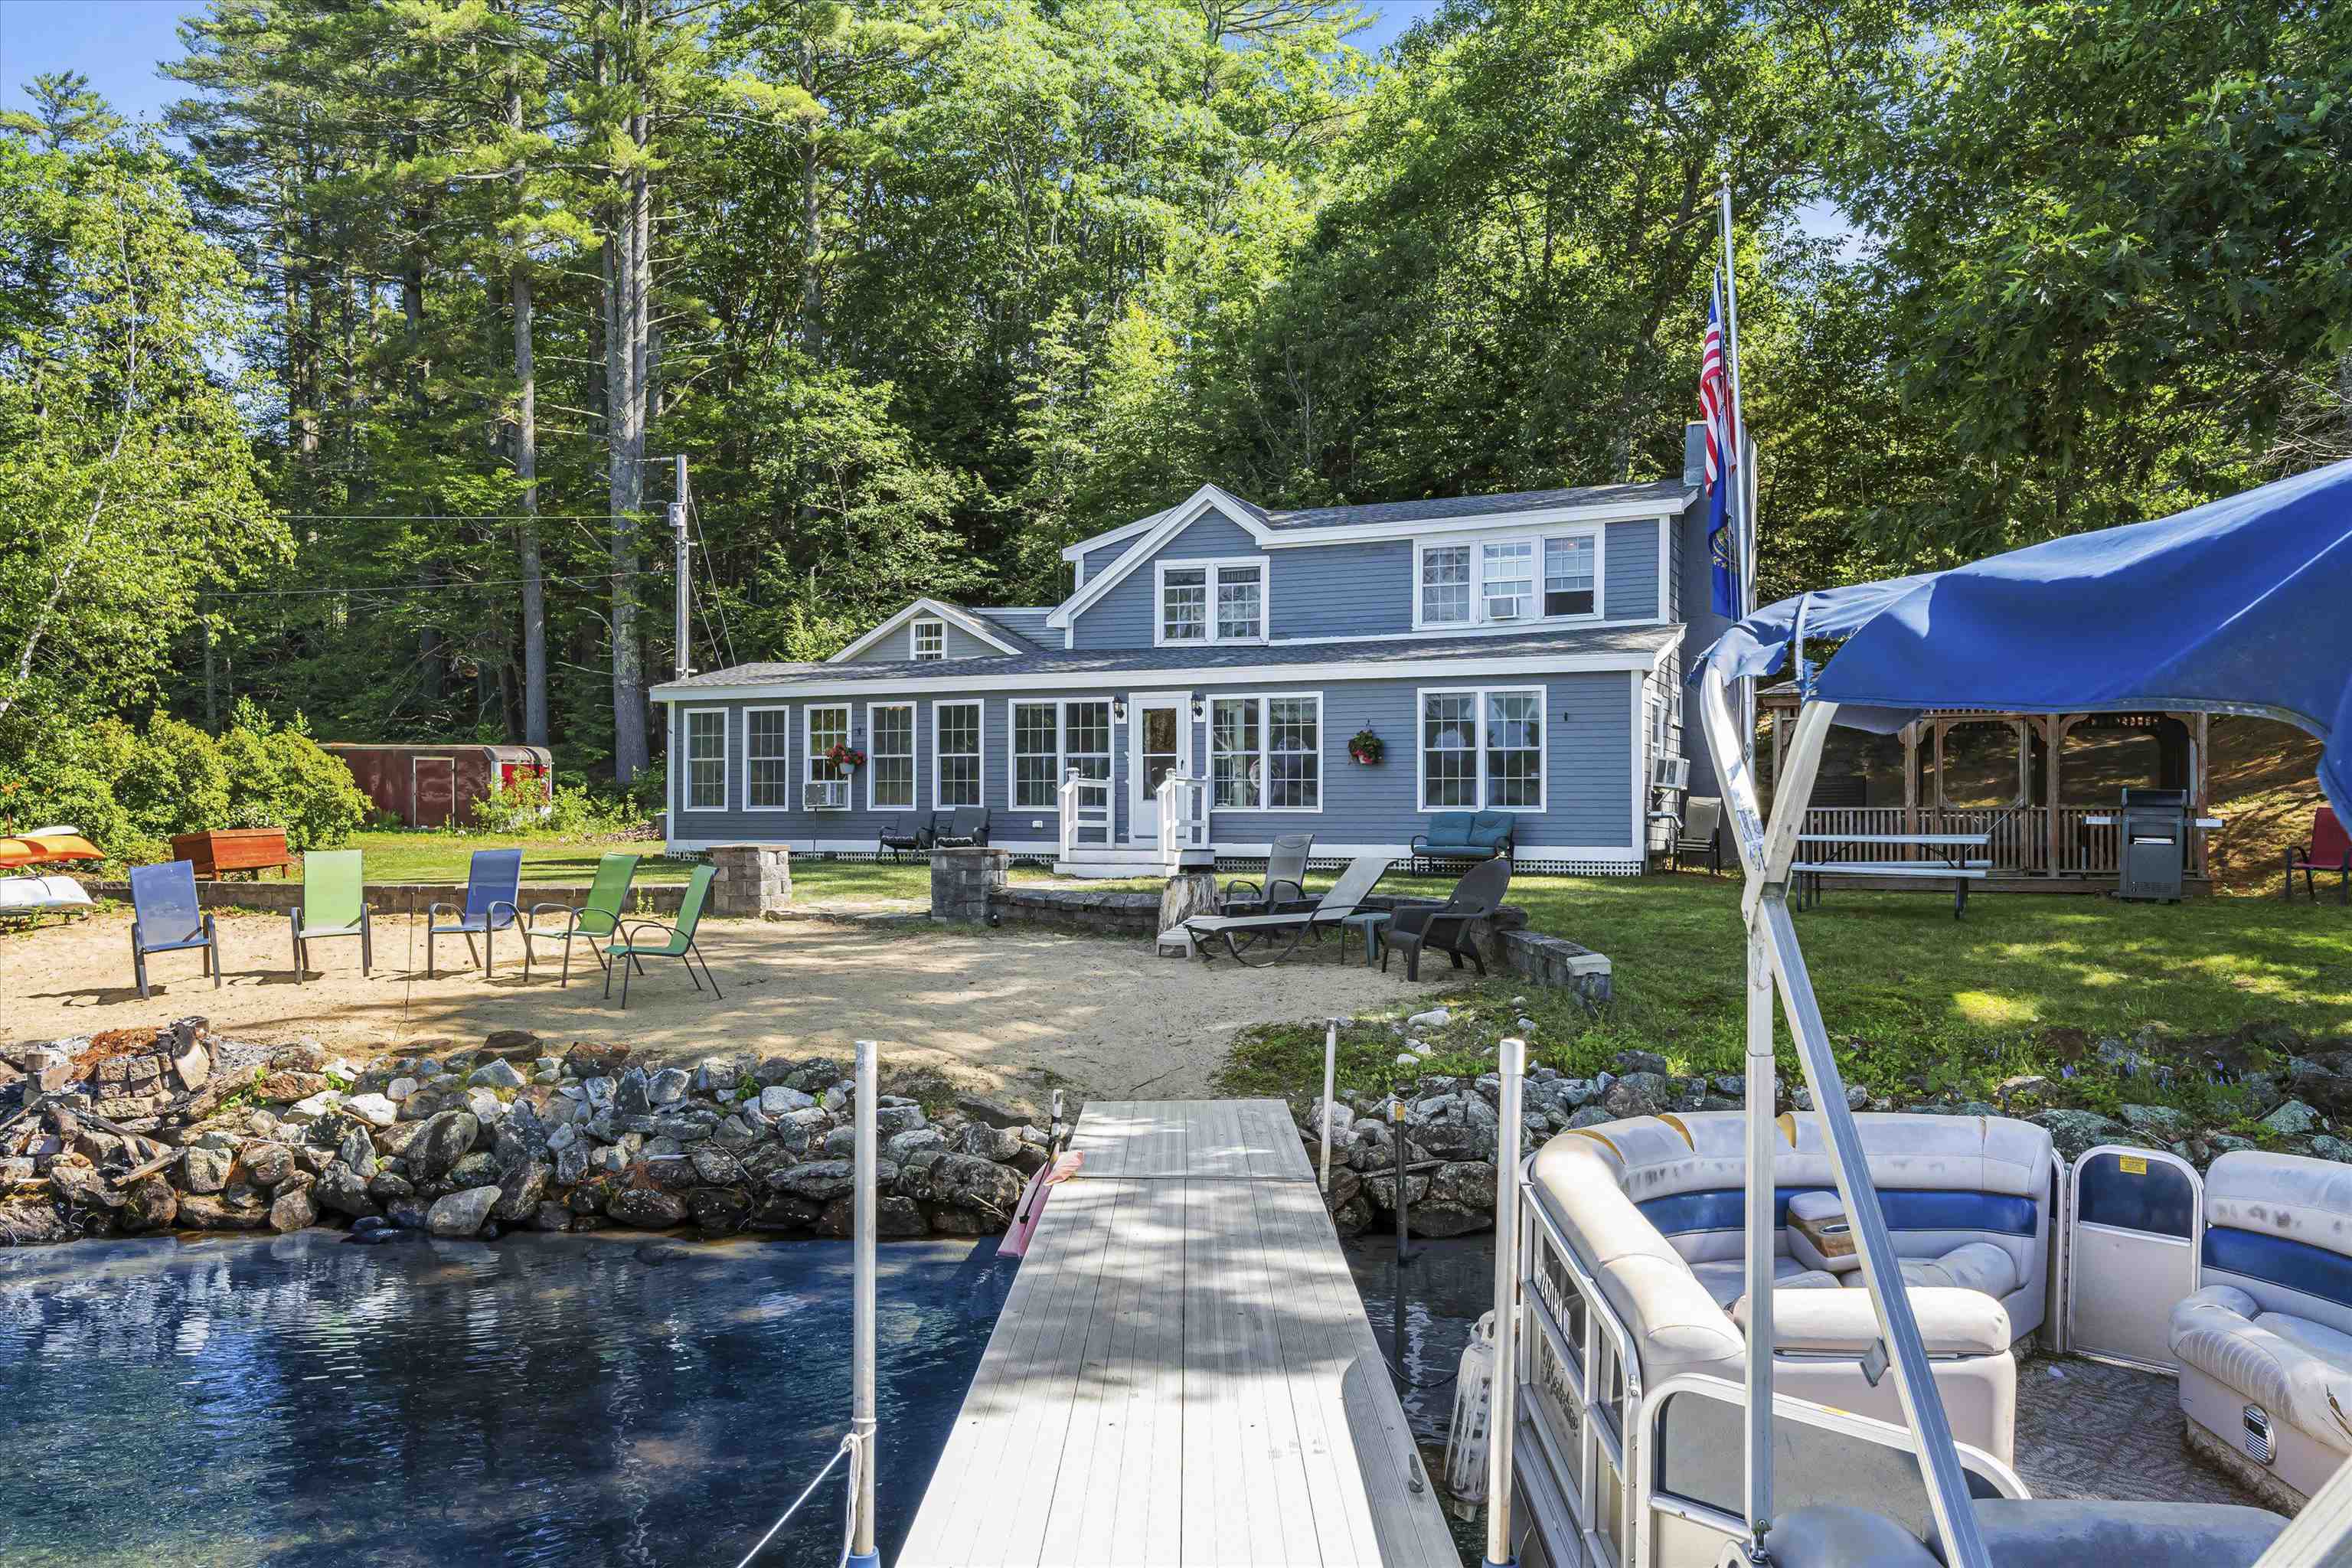
$799,900 $365 per sq.ft. Barnstead NH Home »
Price Change! Reduced by $165,000 down 21% on August 28th 2026
95 Ft. of Waterfront on Lake Lower Suncook
4 Beds | 3 Baths | Total Sq. Ft. 2192 | Acres: 0.53
Tuesday May 19, 2026
Description: This classic lake house offers your private Lower Suncook Lake sanctuary with 95 feet of sparkling water frontage on over 295 acres where every sunrise paints the water in gold and every sunset bathes your own sandy beach in rose light. Fish from either of two aluminum docks or power across the lake on your favorite watercraft then gather by the crackling fire pit under a sky full of stars. Escape the sun in the breeze cooled gazebo or curl up indoors as gentle lake mist drifts past the windows of the bright living room. A detached two stall garage shelters your toys and an upstairs lounge now used for sleepovers could easily become a cozy ADU retreat. The home features durable vinyl windows throughout and a roof just five years young. The main home welcomes you with a first-floor primary suite that greets the morning sun and a second floor with a private ensuite and additional bath to serve the two bedrooms. This is lakeside living as you deserve it make every moment a memory. Schedule your showing and start living your lakeside dreams! See MLS Property & Listing Details & 53 images.

$850,000 $358 per sq.ft. Village of Center Barnstead in Town of Barnstead NH Home »
Price Change! Reduced by $100,000 down 12% on August 20th 2026
Waterfront on Lake Suncook
3 Beds | 3 Baths | Total Sq. Ft. 2373 | Acres: 0.56
Thursday May 21, 2026
Description: A Rare Waterfront Compound on Suncook Lake: Two Dwellings, Endless Possibilities! Discover a truly unusual opportunity on Suncook Lake with this exceptional waterfront property featuring two separate dwellings. Perfect for a family compound, a potential ADU, or a lucrative year-round rental, this property offers flexibility and classic lakeside charm on a nice level lot. The main two-story home sits right on the water's edge, offering comfortable year-round living. Enjoy the tranquil setting from the open porch and the screen porch, both providing nice views of the lake. Inside, the heart of the home is the large living room, featuring a spectacular fieldstone fireplace and an open-concept design that flows into a private dining area. The main level includes a convenient first-floor bedroom, while the second floor is dedicated to a luxurious primary suite with water views. The second dwelling is a charming small cottage, ideal for guests or as a separate rental unit. It features one great room perfect for entertaining, along with a small bedroom and a bath. With your own dock and year-round living in the main home, this property is a unique find, blending the best of lakeside living with versatile accommodations. This is an exceptional choice for those seeking expansive space and potential on Suncook Lake. Bring your own ideas and elbow grease to make this your new home. See MLS Property & Listing Details & 59 images.

$874,900 $326 per sq.ft. Barnstead NH Home »
4 Beds | 3 Baths | Total Sq. Ft. 2680 | Acres: 11.35Friday Feb 6, 2026
Description: HOME IS COMPLETE AND READY FOR IMMEDIATE OCCUPANCY! Welcome to 956 N Barnstead Road, a beautiful newly constructed home in Barnstead, NH! This thoughtfully designed 4-bedroom home with a first-floor office, 2.5 baths, and a 2 car garage offers the perfect combination of modern design, quality craftsmanship, and functional living space in a peaceful country setting. Built with today's lifestyle in mind, the home features hardwood flooring throughout and a bright, open-concept layout seamlessly connecting the living, dining, and kitchen areas ideal for both everyday living and entertaining. The stylish kitchen is a standout, featuring Calacatta Roma Quartz countertops, a convenient butler's pantry, and a full appliance package. Additional features include central air conditioning for year-round comfort and a walk-out basement offering excellent potential for future expansion or additional living space. Situated on an impressive 11.35 acres, this property is perfect for those looking for plenty of land, privacy, and room to enjoy the outdoors. OPEN HOUSE SUNDAY, 8/30 FROM 11:00 AM-1:00 PM. See MLS Property & Listing Details & 37 images.
New Listing!
![Barnstead NH Home for sale $$889,900 $393 per sq.ft.]()

$889,900 $393 per sq.ft. Barnstead NH Home »
114 Ft. of Waterfront on Lake Locke4 Beds | 3 Baths | Total Sq. Ft. 2264 | Acres: 0.47
Thursday Aug 20, 2026
Description: Completely renovated and move-in ready, this beautifully updated 4-bedroom, 3-bath waterfront home sits on nearly a half-acre and captures stunning sunset views. Thoughtfully reimagined, it offers five sleeping spaces and a layout ideal for both everyday living and entertaining. With a strong and consistent rental history, it also presents an exceptional investment opportunity or the ability to offset ownership costs. Inside, a bright open-concept design features an updated kitchen with new cabinetry, center island, and appliances. The living area is warm and inviting with a propane fireplace and opens to the expansive yard through multiple glass sliders, creating seamless indoor-outdoor flow. The first floor includes half bath and laundry, while bedrooms and flexible spaces accommodate guests with ease upstairs. Extensive upgrades completed in 2021 and beyond include a new roof, siding, slider doors, updated electrical and plumbing, and a 22kW whole-house Generac generator. Mitsubishi mini-splits throughout provide efficient heating and cooling, complemented by a newer water heater (2025). Interior finishes include all new vinyl flooring, trim, doors, recessed lighting, and refreshed bathrooms with updated vanities and fixtures. Outdoor living is equally impressive with a large level lawn, composite deck, fire pit area with Adirondack seating, shoreline fencing, and a new dock. A Reeds Ferry shed and thoughtful landscaping enhance both function and appeal. The garage has been upgraded with epoxy floors and insulation. Located within the desirable Locke Lake Colony Association, residents enjoy access to multiple private beaches on Locke Lake and Half Moon Lake, a marina and boat launch, two pools, sports courts and playgrounds, offering year-round recreation in the heart of the Lakes Region. With its extensive improvements and proven rental performance this property offers a true turn key opportunity. See MLS Property & Listing Details & 57 images. Includes a Virtual Tour

$517,000 $213 per sq.ft. Barre Town VT Home »
Price Change! Reduced by $32,000 down 6% on August 18th 2026
5 Beds | 4 Baths | Total Sq. Ft. 2422 | Acres: 1
Friday Mar 27, 2026
Description: Seller Incentives Offered on this newly renovated this 5-bedroom farmhouse offers the rare opportunity to own a home that lives like new construction while maintaining classic character. Every major system has been replaced, including a new boiler, hot water heater, oil tank, updated electrical wiring throughout, new insulation, and a new roof-providing efficiency, reliability, and long-term peace of mind. The interior has been fully rebuilt with all new sheetrock, kitchens, and bathrooms, delivering clean, modern finishes and a functional, open layout filled with natural light. The first-floor primary suite features high ceilings, skylights, tile walk-in shower with dual vanities, and two walk-in closets. Additional bedrooms offer flexibility for guests or dedicated workspace. A finished Accessory Dwelling Unit (ADU) provides exceptional versatility ideal for multi-generational living, private in-law space, or a home-based business such as therapy, wellness, or professional office use. The space also offers strong potential for short-term rental or studio apartment income, allowing an owner-occupant to offset expenses while maintaining privacy. With all major systems replaced and no deferred maintenance, this is a true move-in ready property designed to support both comfortable living and flexible use. See MLS Property & Listing Details & 58 images.
Under Contract
![Barre Town VT Home for sale $$539,000 $399 per sq.ft.]()

$539,000 $399 per sq.ft. Barre Town VT Home »
Price Change! Reduced by $27,000 down 5% on August 13th 2026
3 Beds | 3 Baths | Total Sq. Ft. 2366 | Acres: 0.2
Wednesday Mar 25, 2026
Description: Beautifully crafted custom-built, energy efficient home in the desirable Beckley Hill Meadows community, featuring full ADA-friendly design for exceptional comfort and accessibility. The main level offers a sleek modern chef's kitchen, spacious open layout, and a bluestone gas fireplace as a warm focal point. Tailored closets and high-quality finishes are found throughout. The expansive finished lower level opens directly onto a patio, creating a smooth transition to the natural surroundings. Outdoor highlights include a professionally designed granite stone path, curated landscaping, and majestic views from the back deck. Additional amenities include a rock-wool insulated, finished two-car garage with built-in storage & work bench and no association fees. A rare opportunity to own a thoughtfully designed, accessible home combining luxury, functionality, and Vermont charm. Ideally positioned close to Central Vermont Medical Center, Norwich University, Barre Town's recreation paths, shopping, and I-89 offering both convenience and community. See MLS Property & Listing Details & 60 images. Includes a Virtual Tour

$549,900 $317 per sq.ft. Barre Town VT Home »
Price Change! Reduced by $89,100 down 16% on August 7th 2026
4 Beds | 2 Baths | Total Sq. Ft. 1736 | Acres: 4.06
Tuesday Jun 16, 2026
Description: Welcome to the Peloquin Farm! Enjoy this beautiful 4 bedroom, 2 bath farmhouse that has been extremely well maintained and ready for you. Generous sized rooms, large closets with plenty of storage, and a mudroom with a woodstove. Outside you'll find apple trees and a beautiful yard with views Set on 4 efficent and dry acres, it's ready for you to bring your horses. The barn boasts 5 stalls, and has room to add more, large hayloft, and tackroom. There's also a riding arena outside. Very near trails for horseback riding and hiking, close to both Montpelier and Barre, yet you feel very relaxed and out of town. Come enjoy country living! See MLS Property & Listing Details & 52 images.

$549,900 $246 per sq.ft. Barre Town VT Home »
Price Change! Reduced by $39,850 down 7% on July 16th 2026
3 Beds | 4 Baths | Total Sq. Ft. 3811 | Acres: 0.36
Saturday Jun 27, 2026
Description: Beautifully maintained Cape in the highly desirable Cobble Hill Meadows neighborhood! Nestled on a quiet cul-de-sac in Barre Town, this home offers the perfect combination of comfortable one-level living, generous space, and a peaceful setting just minutes from downtown Barre, Montpelier, I-89, shopping, schools, and recreation. The thoughtfully designed main level features a spacious primary suite with a private bath, first-floor laundry, and an attached two-car garage, making everyday living convenient and accessible. The bright, open layout provides comfortable spaces for both relaxing and entertaining. The well-appointed kitchen offers abundant cabinetry and workspace and opens to inviting dining and living areas that are ideal for daily use or hosting friends, this home offers flexibility to fit your lifestyle. Upstairs, you'll find additional bedrooms with walk-in closets and full bath accommodations, providing privacy and space for guests. One of the home's standout features is the expansive finished lower level, offering exceptional versatility for a recreation area, fitness room, hobby space, home office, or guest accommodations while still providing substantial unfinished storage. Outside, enjoy beautifully maintained landscaping, a spacious yard, and a quiet neighborhood setting that invites evening walks and outdoor enjoyment. Pre-approved buyers and interested parties welcome. See MLS Property & Listing Details & 55 images.
New Listing!
![Barre Town VT Home for sale $$619,000 $257 per sq.ft.]()

$619,000 $257 per sq.ft. Barre Town VT Home »
5 Beds | 4 Baths | Total Sq. Ft. 2412 | Acres: 2.3Monday Aug 24, 2026
Description: Set in a quiet and desirable Barre Town neighborhood, 80 Phelps Road offers a warm, comfortable layout with valuable updates and flexible living space. The home features a first-floor bedroom with its own ensuite bathroom, perfect for single-level living, guests, or multigenerational needs. Upstairs, you'll find a spacious primary bedroom paired with a newly renovated full bathroom, giving the second floor a fresh, modern feel. Natural light fills the main living areas, creating an inviting atmosphere throughout. The property sits on a gently elevated lot with mature trees and a usable yard ideal for gardening, play, or relaxing outdoors. Located just minutes from Barre City, local schools, Hospital, shopping, restaurants, and I-89, this home blends privacy with convenience. Outdoor recreation is close by with Barre Town Forest, Millstone Trails, and neighborhood walking routes. A great blend of privacy, convenience, and everyday comfort, a home that feels tucked away yet close to everything. See MLS Property & Listing Details & 52 images.
Under Contract
![Barre Town VT Home for sale $$629,500 $259 per sq.ft.]()

$629,500 $259 per sq.ft. Barre Town VT Home »
4 Beds | 3 Baths | Total Sq. Ft. 2430 | Acres: 13.54Thursday Jul 2, 2026
Description: 13.54 acres of total privacy at the end of the road surrounds this 1860's 3 bedroom, 2 bathroom farmhouse and massive restored barn. The barn has a newer permitted ADU (rental apartment) with it's own septic and well, garage area and large heated workshop. Enter the farmhouse from a full length covered porch that overlooks the manicured gardens and pasture across the driveway. You are greeted by original wide plank wood floors that extend throughout the home. A large living room with exposed post and beams has a Vermont Casting wood stove and heat pump with AC for year round comfort. A dining room is adorned with an antique light from a famous friend's billiards room. The spacious kitchen extends around the corner to a breakfast nook and antique wood cook stove. Tons of pantry storage! Look out large windows to view the back yard flower and asparagus gardens. There is direct access from the garage to the kitchen. Another door has access the stone patio area for a cookout with the direct gas hookup for the BBQ. A first floor bedroom (or office) has a full bathroom tucked behind it. On the second floor, there is a large room with cathedral ceilings that has been an art studio and bedroom with a deck off the back. An antique Peerless No. 22 wood stove offers supplemental heat. There is a primary bedroom on one end of the second floor that is flanked with closets along both sides and a loft area and has a heat pump with AC. An attached Jack-n-Jill type bathroom has a custom tiled walk-in shower, large vanity and towel heater! There is a second floor laundry room and another room that could be a bedroom or office. The home has a standing seam metal roof that should outlast us all. The TOWN plows up to the barn turn around. Owners only plow area in front of garages and barn. All electric was updated around 1993 w/ underground service added. Garage has Emporia electric car charger. Renter moved out 7/31. See MLS Property & Listing Details & 58 images.
Under Contract
![Barre Town VT Home for sale $$699,000 $280 per sq.ft.]()
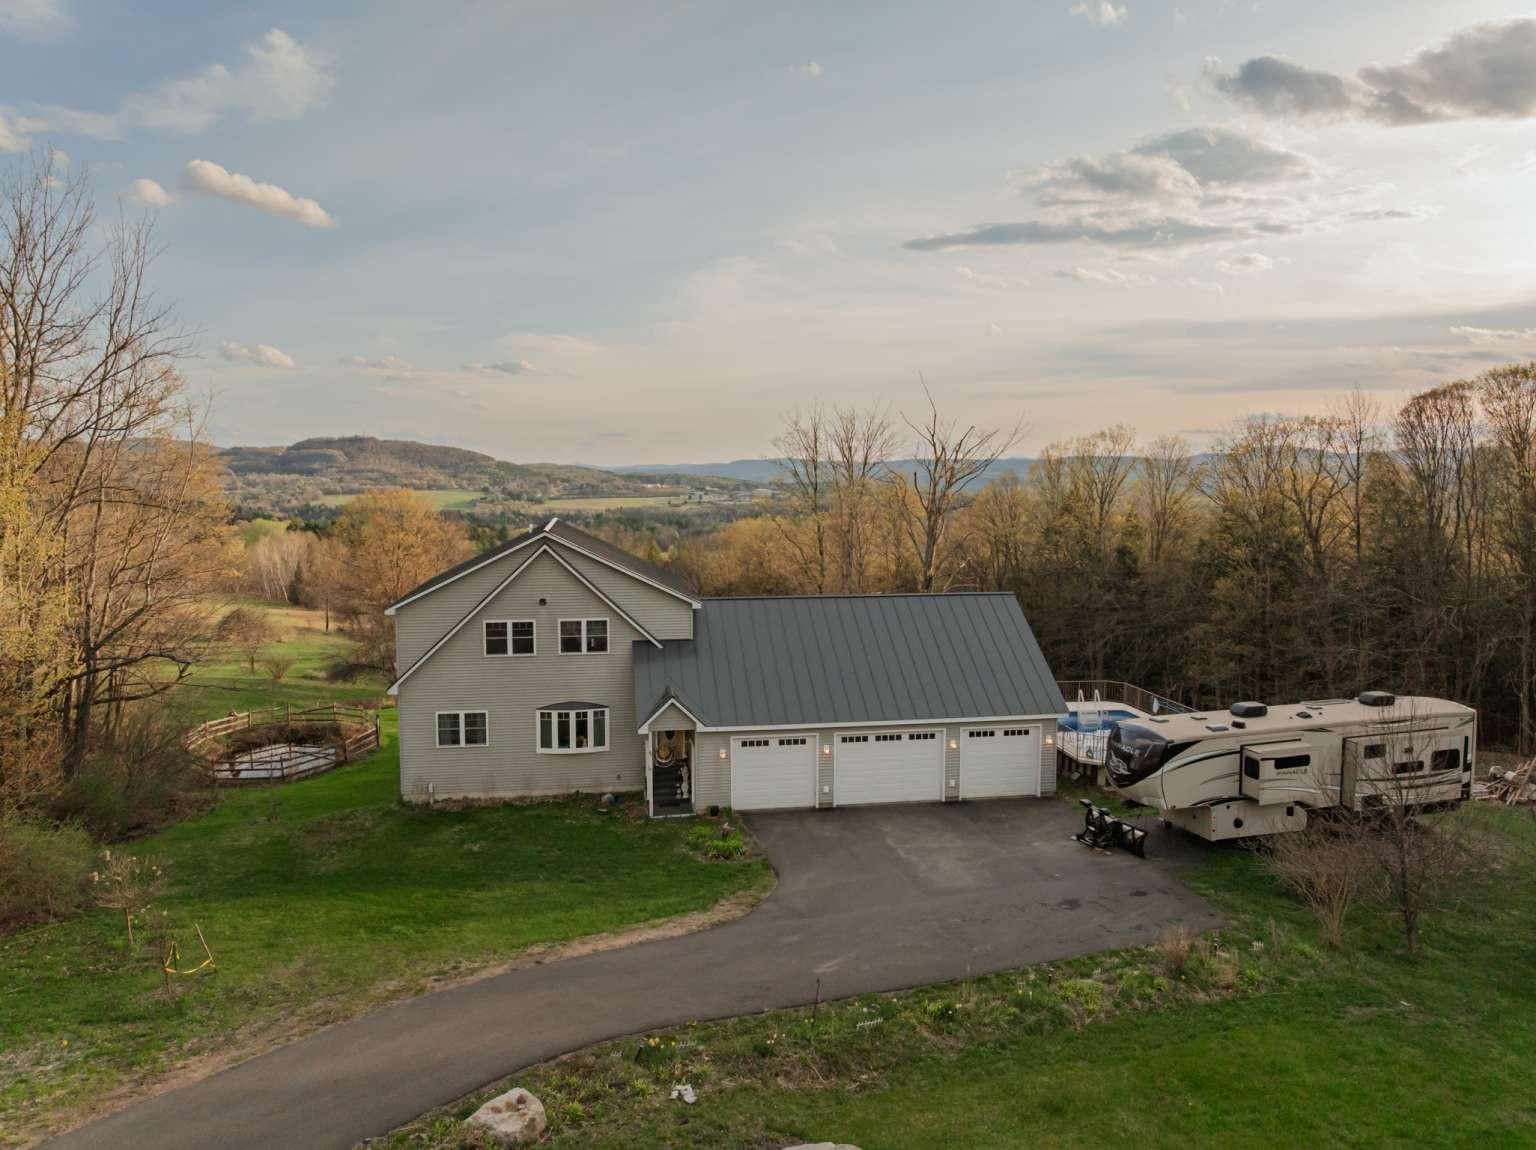
$699,000 $280 per sq.ft. Barre Town VT Home »
Waterfront on Pond _Unnamed3 Beds | 3 Baths | Total Sq. Ft. 2496 | Acres: 1.8
Sunday Jun 7, 2026
Description: This custom-built 3-bedroom home offers unmatched privacy, comfort, and sweeping panoramic mountain views. Situated on 1.8 acres at the end of a paved driveway, this thoughtfully designed residence is highlighted by a soaring cathedral ceiling and abundant southern-facing natural light. The kitchen features rich cherry cabinetry, granite countertops, double sink, and generous storage, and seamlessly flows into the dining and living area, ideal for everyday living and entertaining. The main level primary suite provides the convenience of one- level living while serving as a private retreat, complete with oversized soaking tub, walk-in shower, and walk-in closet. Also on the main level there is a versatile office/bonus room, a foyer entry, and a half bath with laundry facilities. Upstairs there are two large bedrooms, with ample closet space, a spacious loft area, and a full bath. The full span walkout basement offers additional living and storage opportunities. There's radiant floor heat throughout the cellar and main floor and baseboard heat on the second level. The total house has closed-cell spray foam insulation. An attached oversized 3-car garage provides ample room for vehicles, etc. With the standing seam metal roof, Trex decking, and vinyl siding, energy-efficient construction, exceptional views, and remarkable privacy, this maintenance-free property represents a rare opportunity to own a distinguished Vermont home where luxury and nature exist in perfect harmony. See MLS Property & Listing Details & 52 images.
New Listing!
![Barre Town VT Home for sale $$699,000 $410 per sq.ft.]()

$699,000 $410 per sq.ft. Barre Town VT Home »
3 Beds | 3 Baths | Total Sq. Ft. 2271 | Acres: 25.57Saturday Aug 8, 2026
Description: Catch leaf peeping season and never leave your house! Laid back luxury meets rustic charm with this beautiful log home located on 25+ private acres. Magnificent mountain views from the open living room and primary suite will not disappoint no matter what time of year it is. Primary suite with private full bath plus two additional bedrooms and full bath all on main level. In addition, there's an open loft with endless possibilities. Family/Game/Rec Room in the partially finished basement with a half bath. Laundry facilities are adjacent in a separate room. Attached over-sized, 2 car garage. The two story barn is ready for your ideas! Apple trees, blueberry bushes and wild strawberries on the property. Nordic ski or hike the trails right on your very own land. Privacy surrounds, yet minutes to dining, shopping and I89. See MLS Property & Listing Details & 46 images.
- « Back
- 1
- 2
- 3
- 4
- 5
- 6
- 7
- 8
- 9
- 10
- 11
- 12
- 13
- 14
- 15
- 16
- 17
- 18
- 19
- 20
- 21
- 22
- 23
- 24
- 25
- 26
- 27
- 28
- 29
- 30
- 31
- 32
- 33
- 34
- 35
- 36
- 37
- 38
- 39
- 40
- 41
- 42
- 43
- 44
- 45
- 46
- 47
- 48
- 49
- 50
- 51
- 52
- 53
- 54
- 55
- 56
- 57
- 58
- 59
- 60
- 61
- 62
- 63
- 64
- 65
- 66
- 67
- 68
- 69
- 70
- 71
- 72
- 73
- 74
- 75
- 76
- 77
- 78
- 79
- 80
- 81
- 82
- 83
- 84
- 85
- 86
- 87
- 88
- 89
- 90
- 91
- 92
- 93
- 94
- 95
- 96
- 97
- 98
- 99
- 100
- 101
- 102
- 103
- 104
- 105
- 106
- 107
- 108
- 109
- 110
- 111
- 112
- 113
- 114
- 115
- 116
- 117
- 118
- 119
- 120
- 121
- 122
- 123
- 124
- 125
- 126
- 127
- 128
- 129
- Next »
- Showing Results 106 to 120 of 1922
